An Uncompromising Commitment to Precision
Creates Trust and Value.
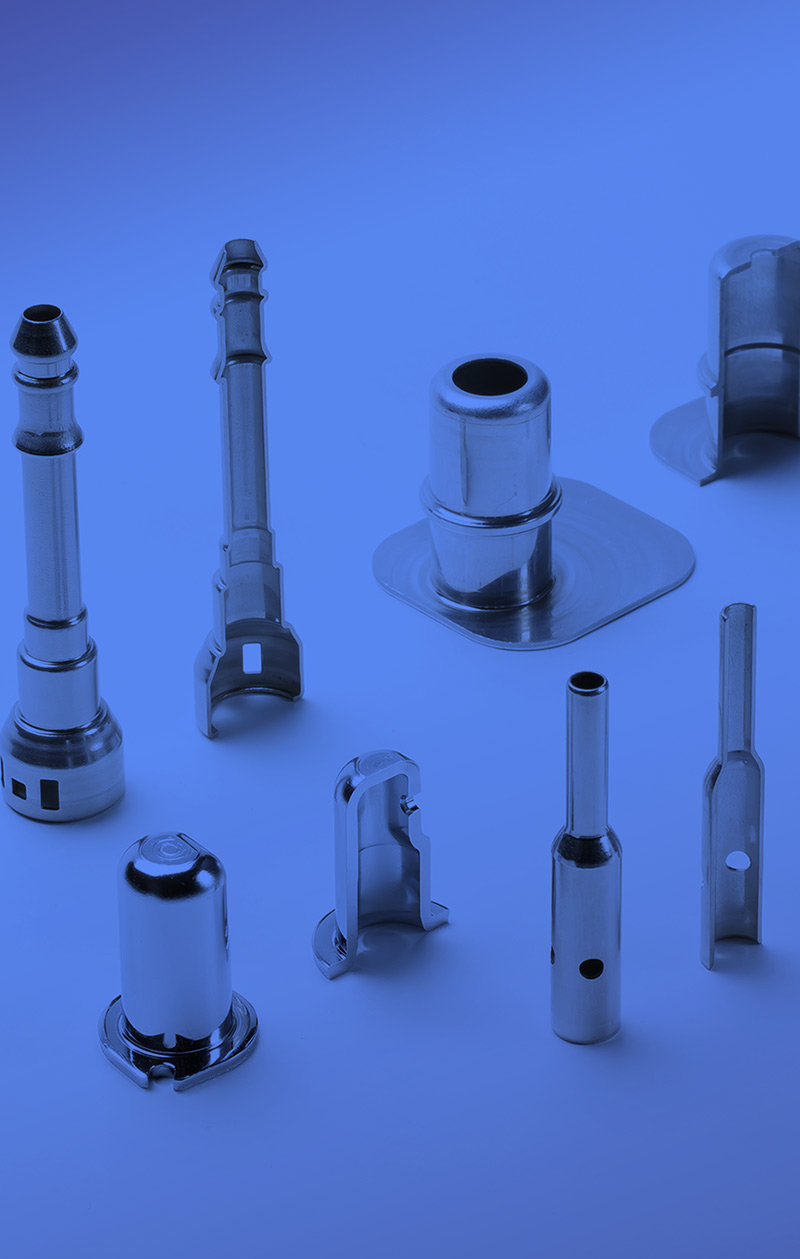
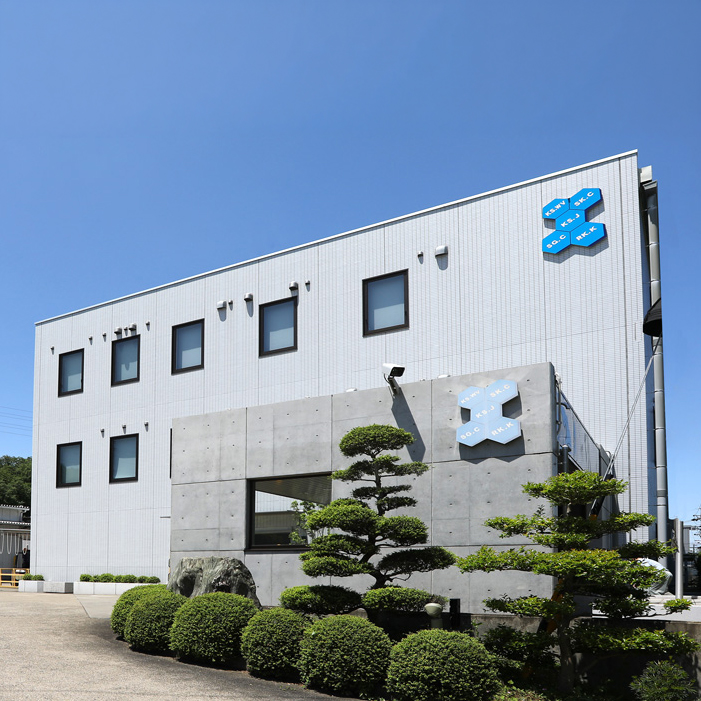
Kato Seisakusho Co., Ltd. is a precision metal stamping manufacturer with its main production base in Kani City, Gifu Prefecture. Centered on automotive components, we manufacture metal parts for a wide range of industries, including gas appliances, kerosene heaters, housing equipment, and home appliances. Our strength lies in combining our long-established deep-drawing expertise with technologies such as mirror finishing, bulge forming, necking, piercing, and wall thickening or thinning. This enables us to go beyond conventional stamping and propose high-value-added processing solutions tailored to each customer’s product challenges.
Company Overview
Since our founding, we have earned customer trust through proven technology and a sincere commitment to manufacturing.
| Company Name | Kato Seisakusho Co., Ltd. |
|---|---|
| Founded | June 1947 |
| Incorporated | September 1961 |
| Capital | JPY 30 million |
| Representatives |
|
| Location |
|
| Number of Employees | 93 |
| Business Activities | Manufacture of automotive components, gas-appliance components, kerosene-heater components, housing-related components, home-appliance components, and various other parts |
Overseas Affiliates
In addition to its operations in Japan, the Kato Seisakusho Group has affiliated companies in the United States and South Korea.
K.S. of West Virginia Co. Ltd.
| Location | West Virginia, U.S.A. |
|---|---|
| Business Activities | Precision metal stamping of small to medium sized components, vacuum heat treatment, product washing and finishing, and die designing and manufacturing. |
LK Precision Co., Ltd.
| Location | South Korea |
|---|---|
| Business Activities | Stamping, vacuum-furnace heat treatment, die design and manufacturing, assembly, and the manufacture and sale of gas-appliance, automotive, and home-appliance components |
Product Processing Technologies
Kato Seisakusho develops a wide range of products and components to meet customer needs.
Please feel free to contact us for technical consultations or other inquiries.
Deep Drawing Plus
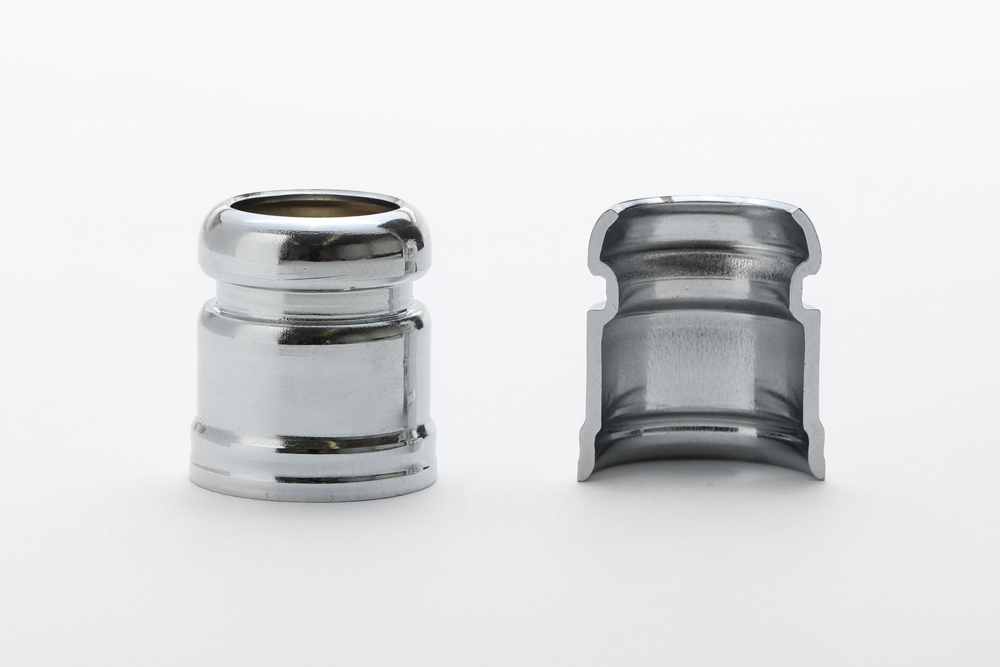
By combining deep drawing with a variety of secondary processes, Kato Seisakusho can manufacture parts more efficiently than conventional methods that require multiple separate operations. These technologies can also replace machining, tube processing, resin molding, and casting, helping to reduce costs and weight, eliminate process steps, and improve mass-production efficiency.
- Deep Drawing + Necking
- Kato Seisakusho has proprietary technology that completes deep drawing and necking within the same integrated process. This reduces the number of operations required to manufacture a part and enables significant cost savings.
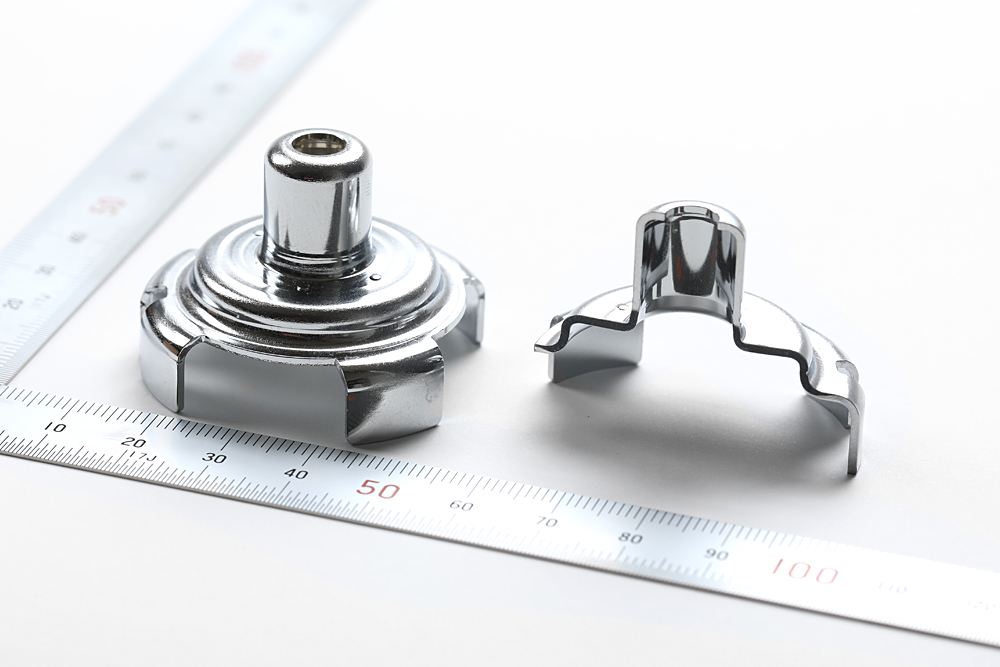
- Hollow Shaft: Deep Drawing + Machining
- By combining deep drawing and machining, we can produce complex component geometries such as hollow shafts.
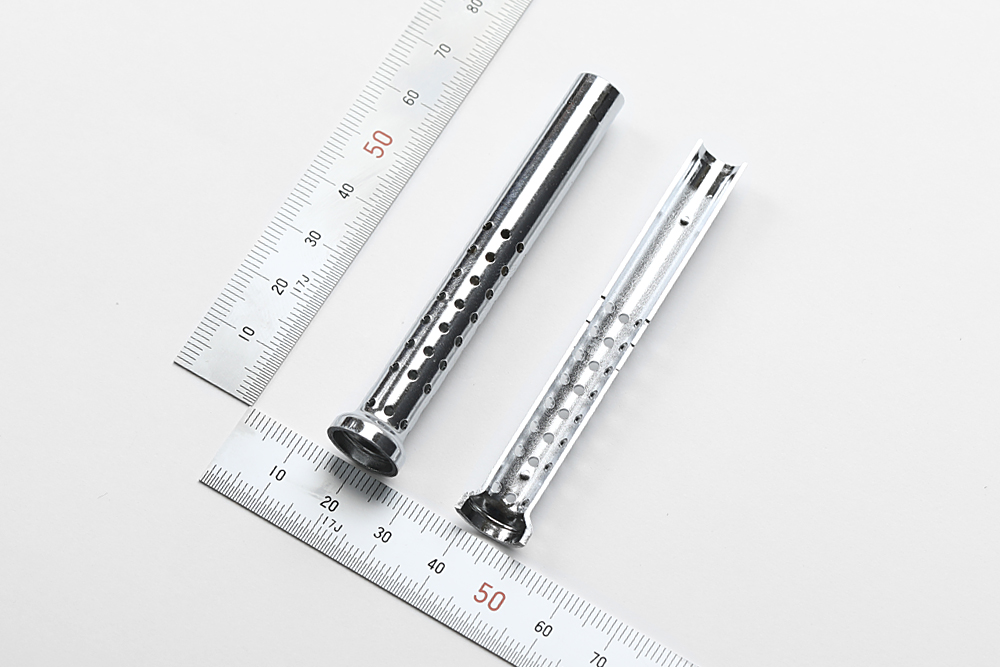
- Deep Drawing + Mirror Machining
- Kato Seisakusho has proprietary technology that completes deep drawing and inner-diameter mirror finishing within the same integrated process. This reduces the number of operations required to manufacture a part and enables significant cost savings.
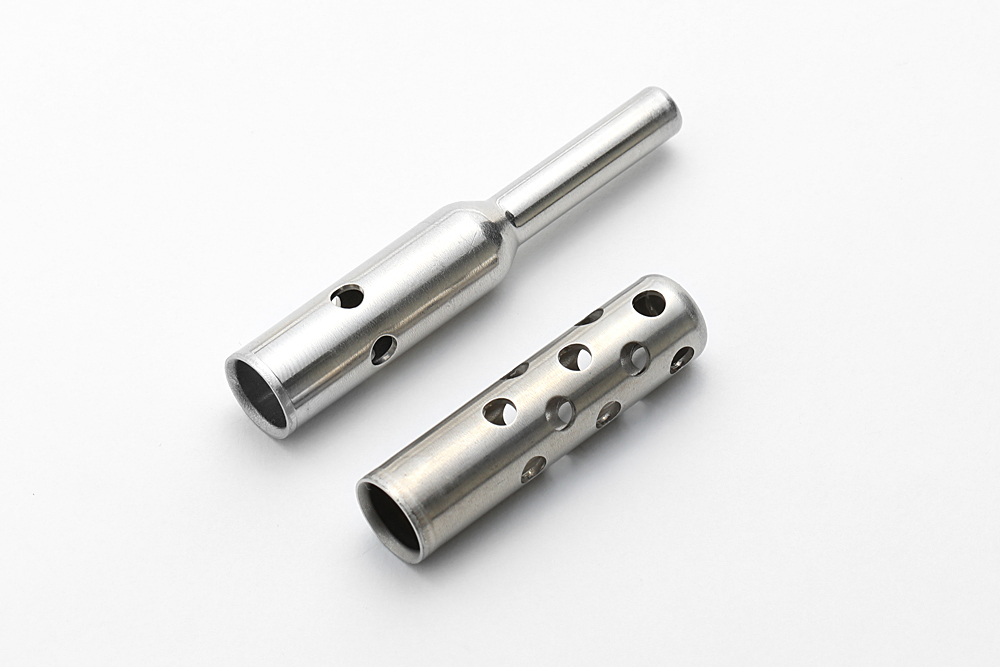
- Deep Drawing + Piercing
- Kato Seisakusho has proprietary technology that completes deep drawing and multiple piercing operations within the same integrated process. This reduces the number of operations required to manufacture a part and enables significant cost savings.
Deep Drawing
Kato Seisakusho precisely creates multiple bulged and necked geometries through press working. We have established high-performance technologies that go beyond conventional assumptions about press drawing. These technologies deliver high-precision forming of stainless steel with outstanding mass-production capability and offer exceptional cost performance as alternatives to tube processing, machining, and resin molding.
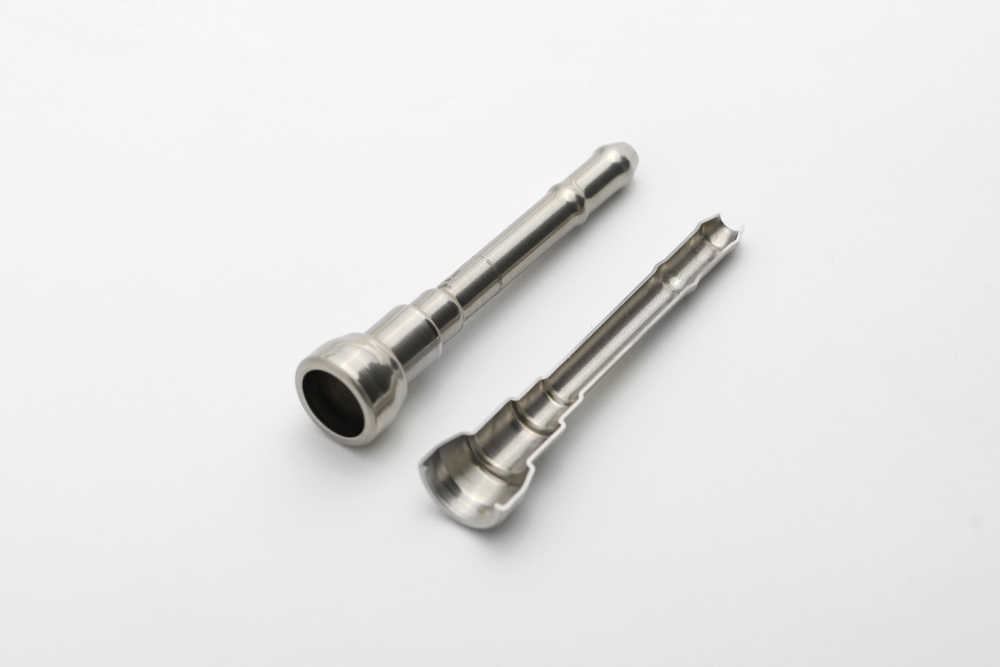
- Bulging and Necking with Multi-Stage Stainless-Steel Deep Drawing
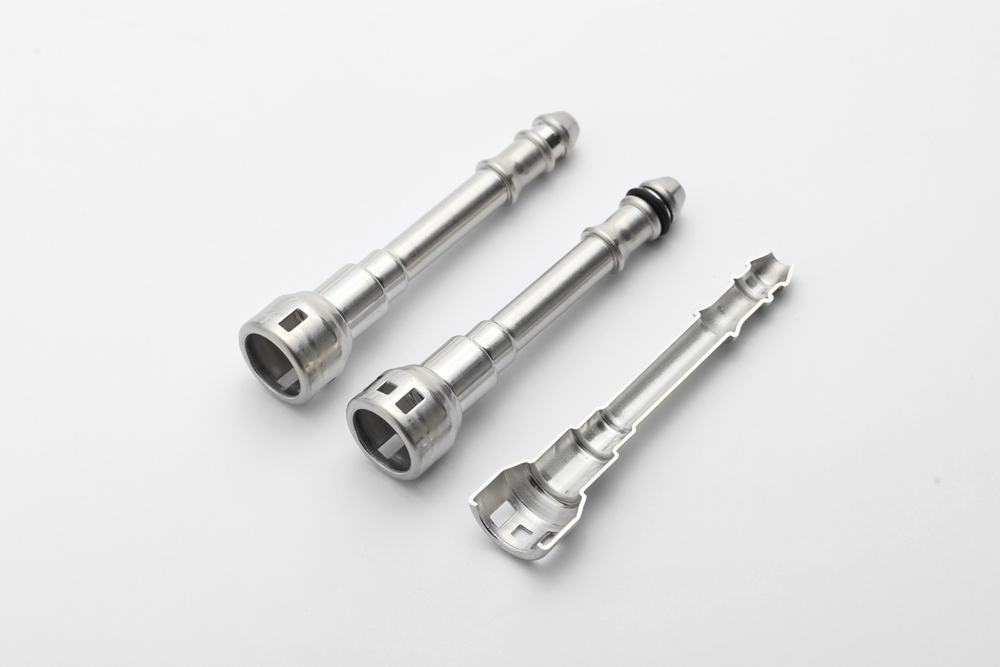
- Bulging and Necking with O-Ring Seal and Multi-Stage Stainless-Steel Deep Drawing
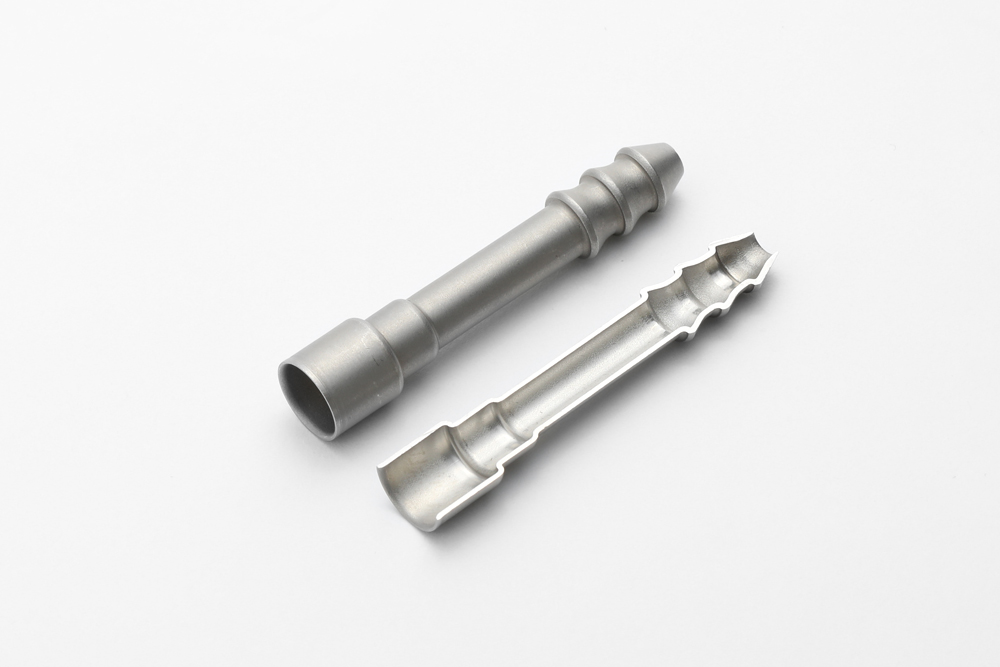
- Multi-Stage Bulging and Necking with Stainless-Steel Deep Drawing
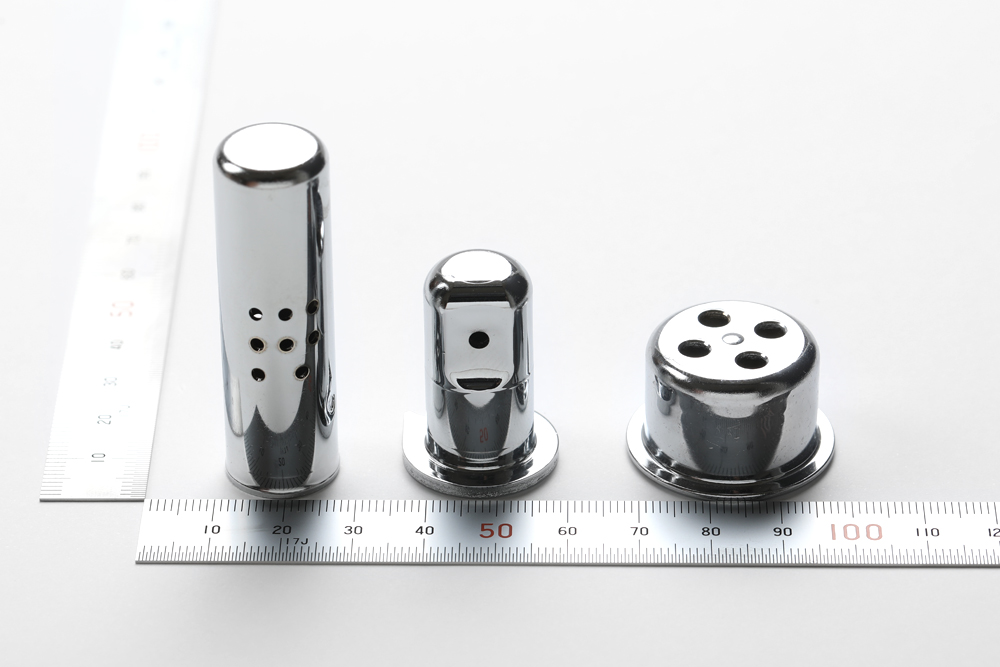
- Deep Drawing of High-Tensile Steel Sheet (440 and 590 MPa)
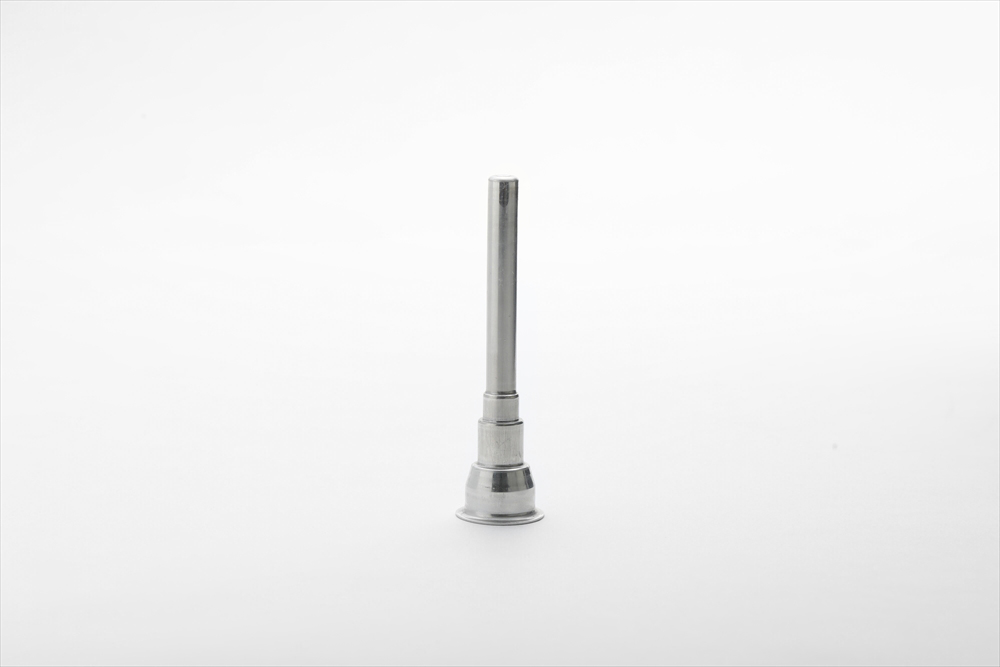
- Deep Drawing + Aluminum Drawing
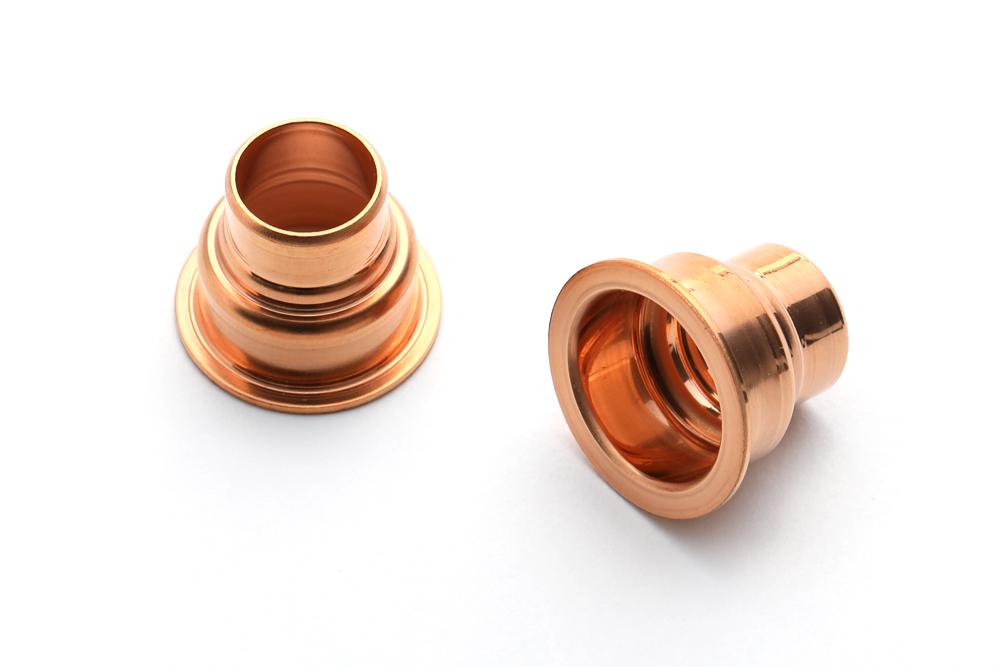
- Copper Deep Drawing
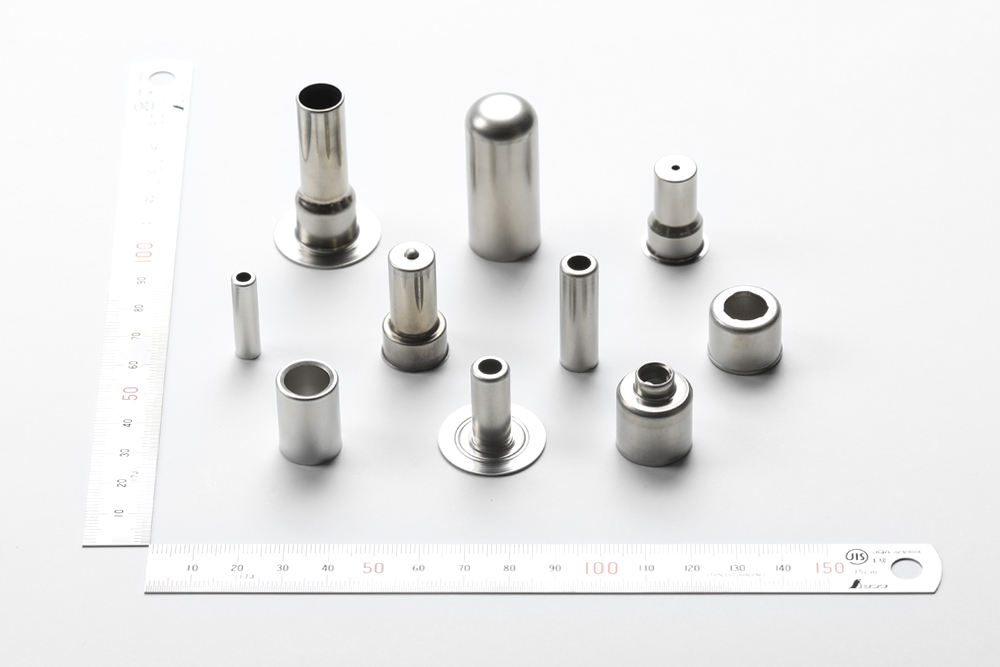
- Stainless-Steel Deep Drawing
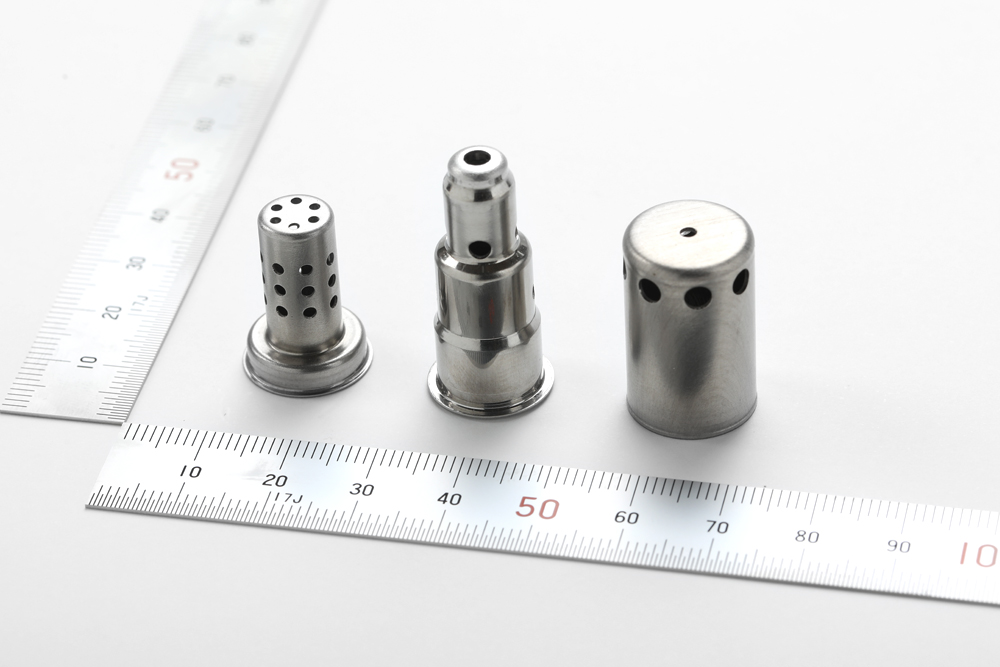
- Ferritic Stainless Steel
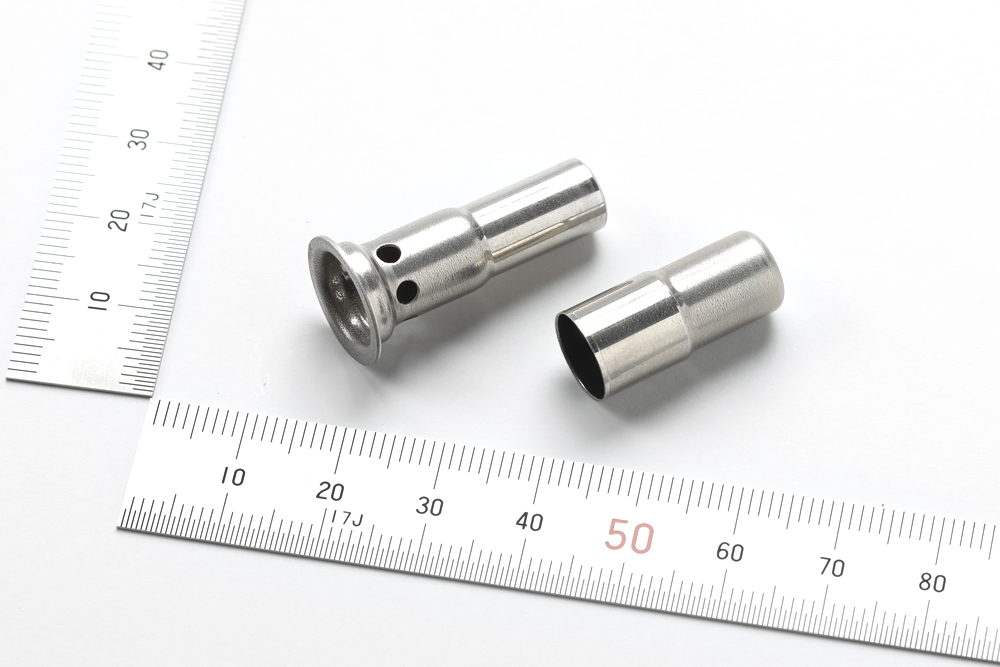
- Austenitic Stainless Steel
Other Stamping Processes
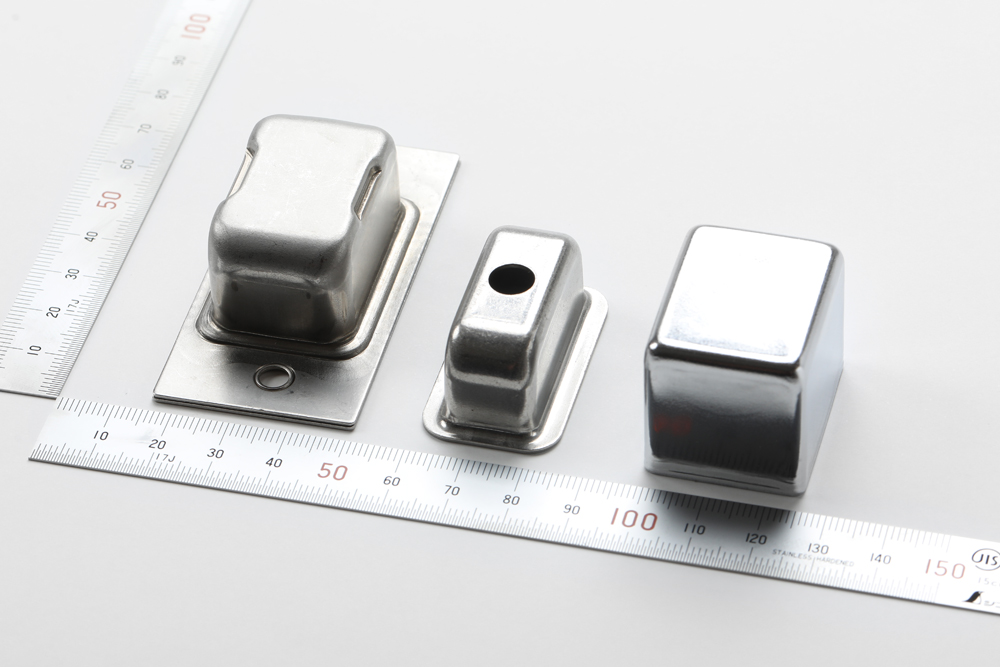
- Non-Circular Deep Drawing, Stamping, and 100% Press-Formed Parts
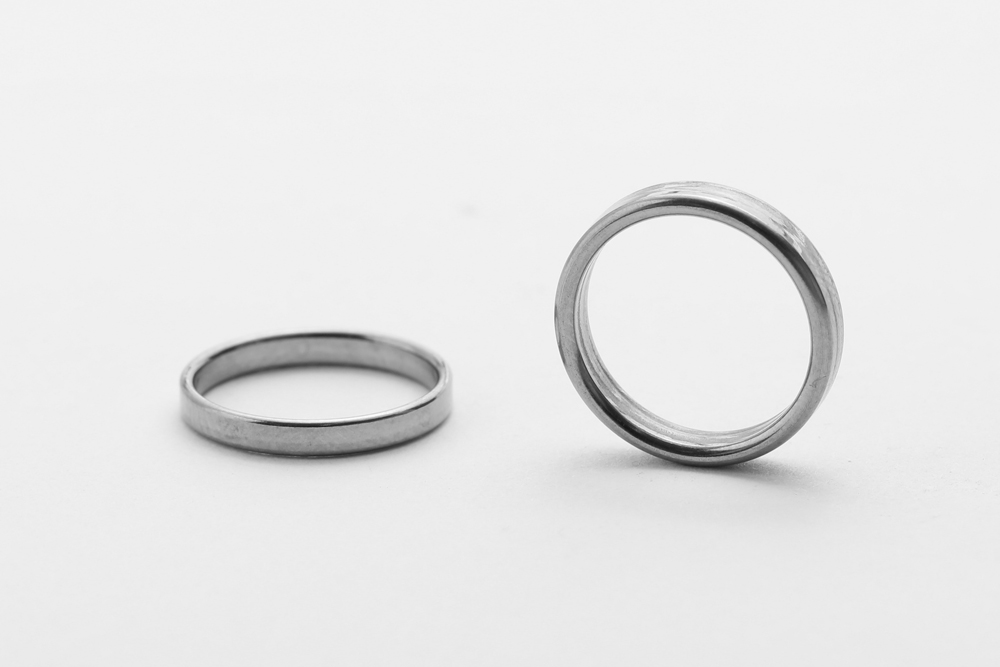
- Deep Drawing + Ring Forming (Press-Only Process)
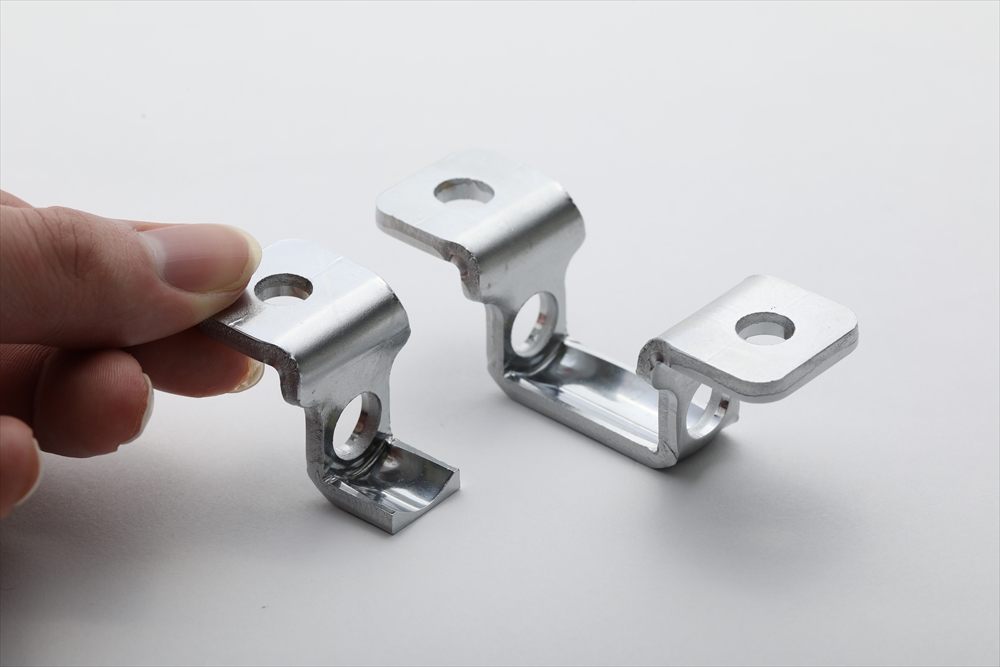
- Wall-Thinning
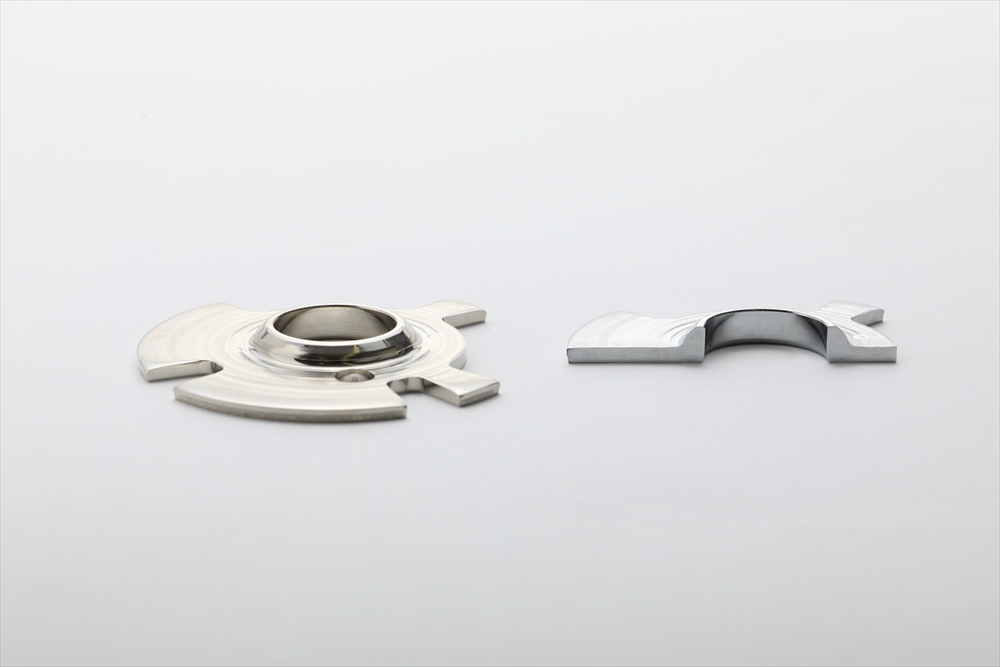
- Wall-Thickening
Machinery and Equipment
Kato Seisakusho operates a wide range of equipment, including stamping presses, cleaning systems, visual inspection systems, machine tools, heat-treatment equipment, and measuring instruments, enabling us to respond to diverse customer needs.
Stamping and Press Equipment
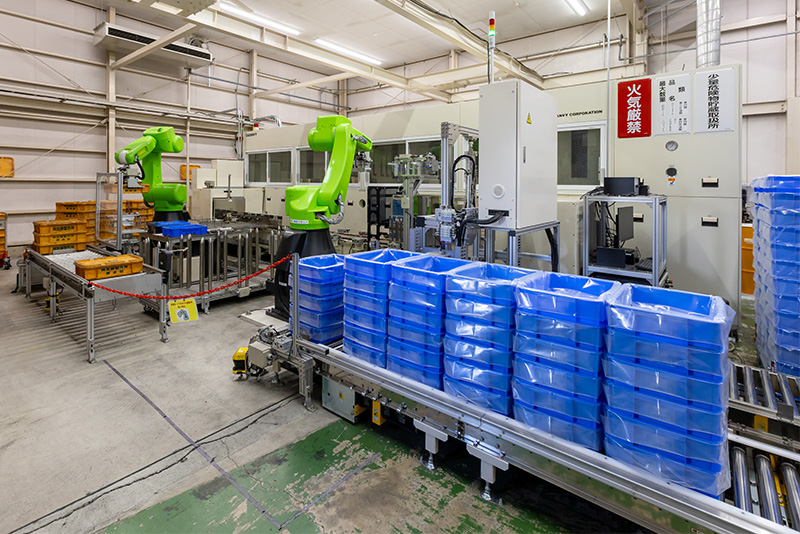
Hydrocarbon Cleaning System (Custom Specification)
| Manufacturer | Cleanvy |
|---|---|
| Cleaning Tanks | 7 |
| Applicable Workpiece Size | W400 × D450 × H220 |
| Features | Drains the cleaning fluid after each batch and supplies fresh fluid |
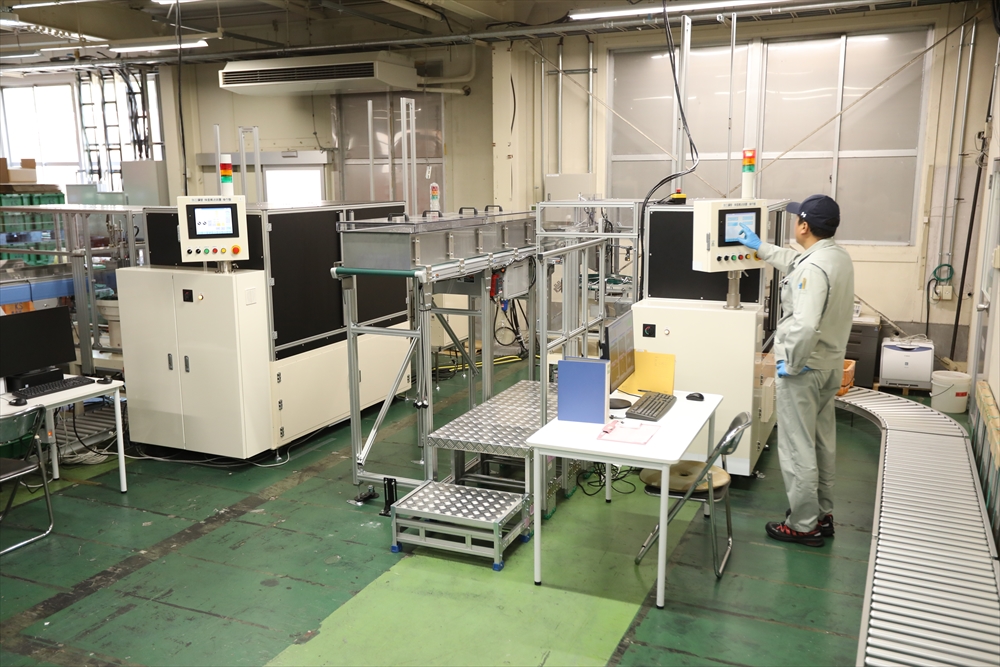
Automated Visual Inspection System
An automated visual inspection system for deep-drawn cylindrical press components used in fuel piping. It automatically detects scratches, dents, and other defects on both the inner and outer cylindrical surfaces.
Machine Tools
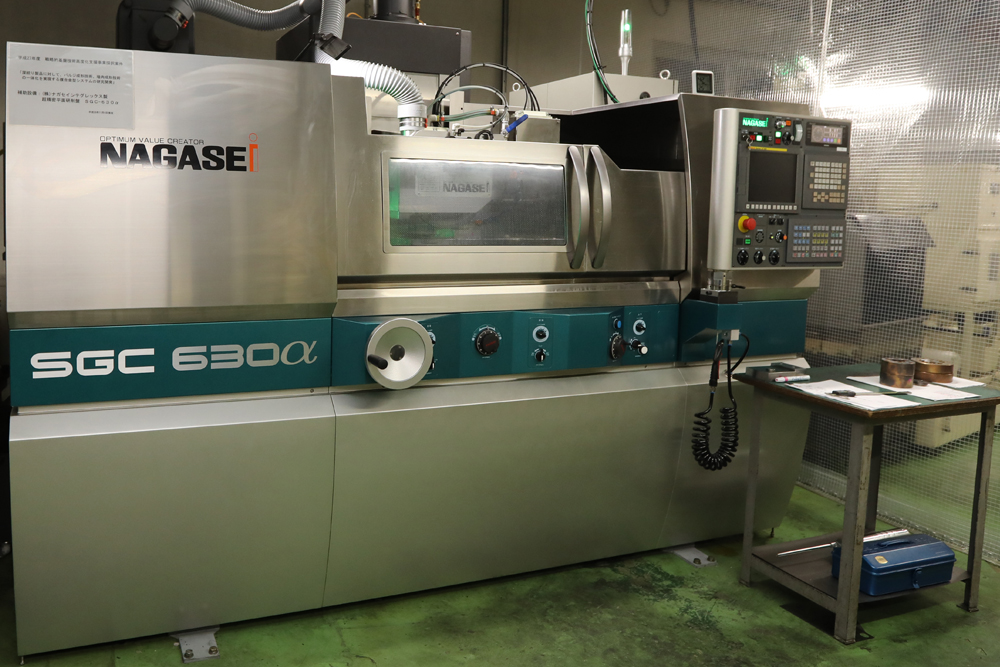
Ultra-Precision Form Surface Grinder
Our ultra-precision surface grinder supports crowning and mirror-finish grinding.
| Manufacturer | Nagase Integrex |
|---|---|
| Model | SGC630α |
| Table Size | 600 × 300 |
| Features | Hydrostatic guideways on all axes, left-right linear-motor drive, and support for crowning and mirror-finish grinding |
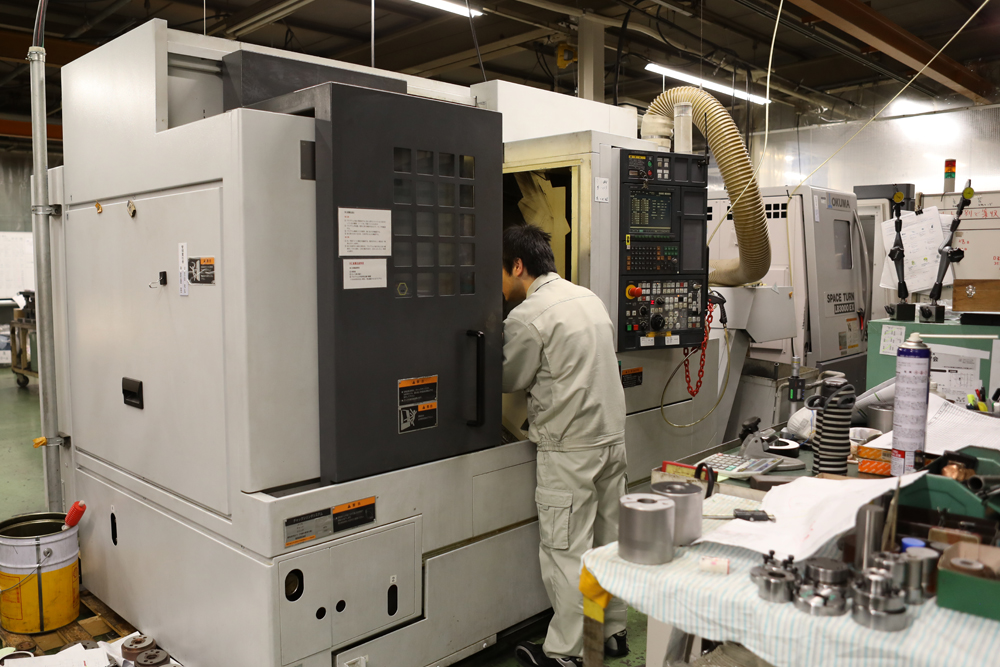
NC Lathe
Multiple Tool Stations / Spindle Speed: 5,00 min⁻¹
CNC Jig Borer
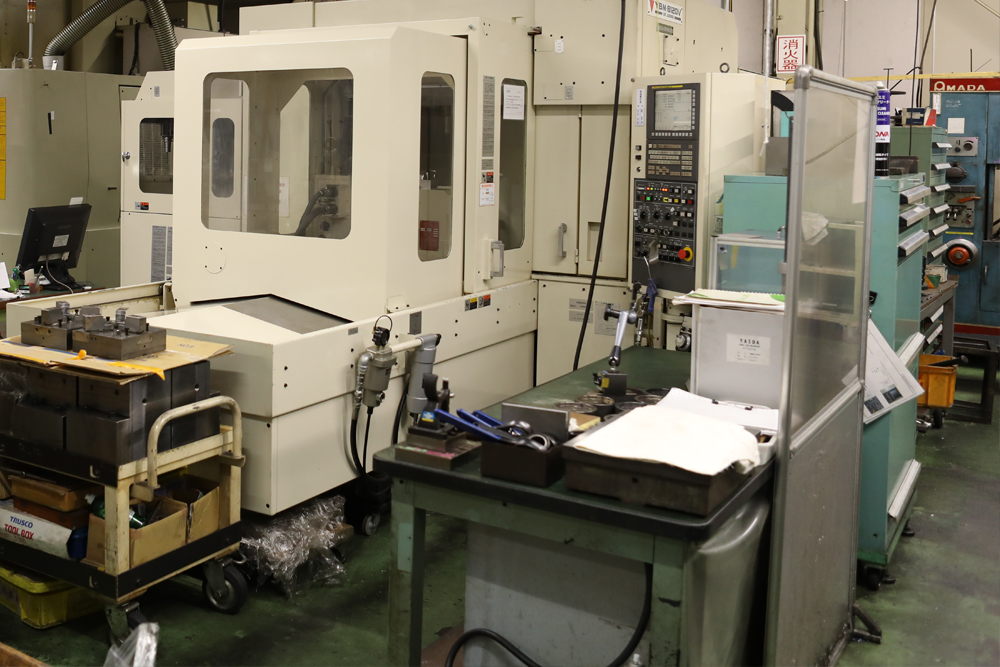
| Manufacturer | YASDA Precision Tools |
|---|---|
| Model | YBM-8120V |
| Table Size | 800 × 1200 |
| Spindle | 20,000min⁻¹,#50 |
| Tool Capacity | 30 tools |
Ultra-Precision Internal/External Cylindrical Grinder
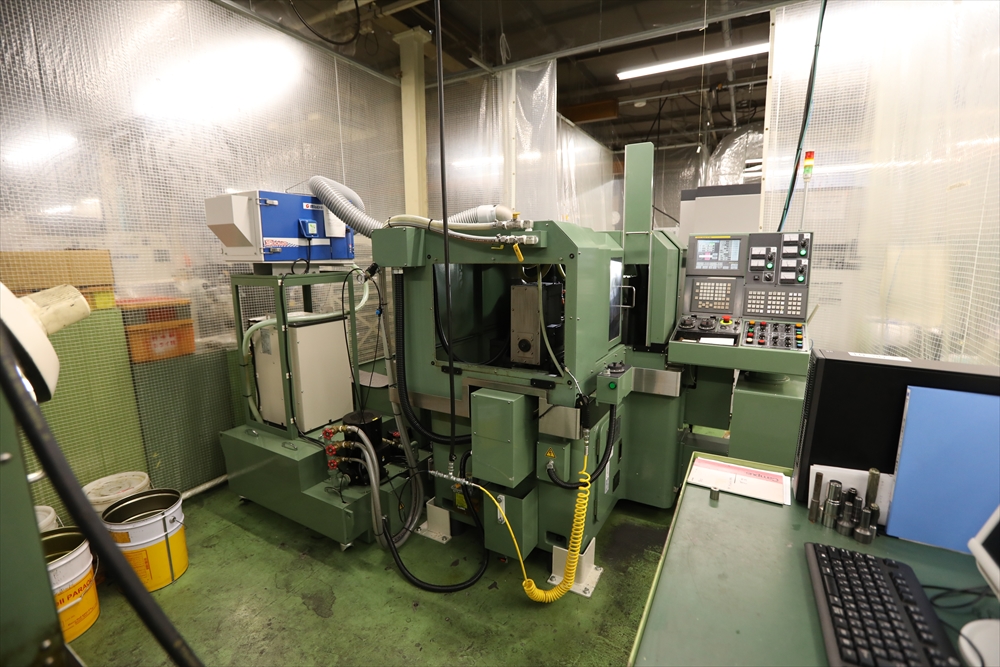
| Manufacturer | Nagashima Seiko |
|---|---|
| Model | NMGM-2HF |
| Table Size | 800 × 1200 |
| Spindle | 1,500min⁻¹ |
| Grinding-Wheel Spindle | 6,000min⁻¹ |
Ultra-High-Precision Wire-Cut EDM
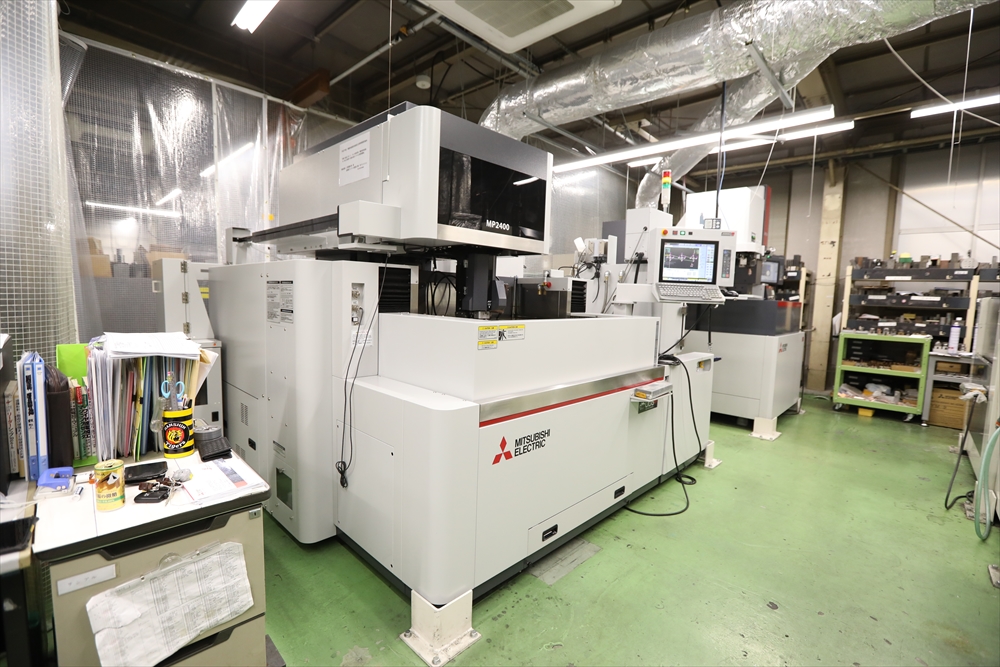
| Manufacturer | Mitsubishi Electric |
|---|---|
| Model | MP2400 |
| Axis Travel | 550 × 370 × 220 |
| Maximum Taper Angle | 15° |
| Pitch Accuracy | 1 µm or less (240 mm / t20) |
Mitsubishi Electric Die-Sinking EDM
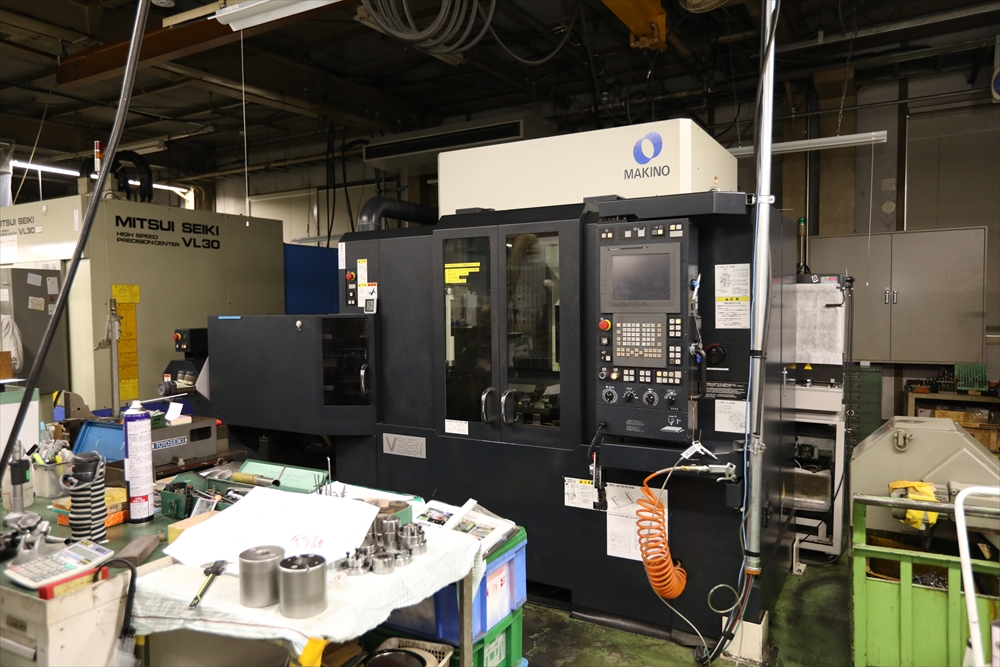
Makino Machining Center
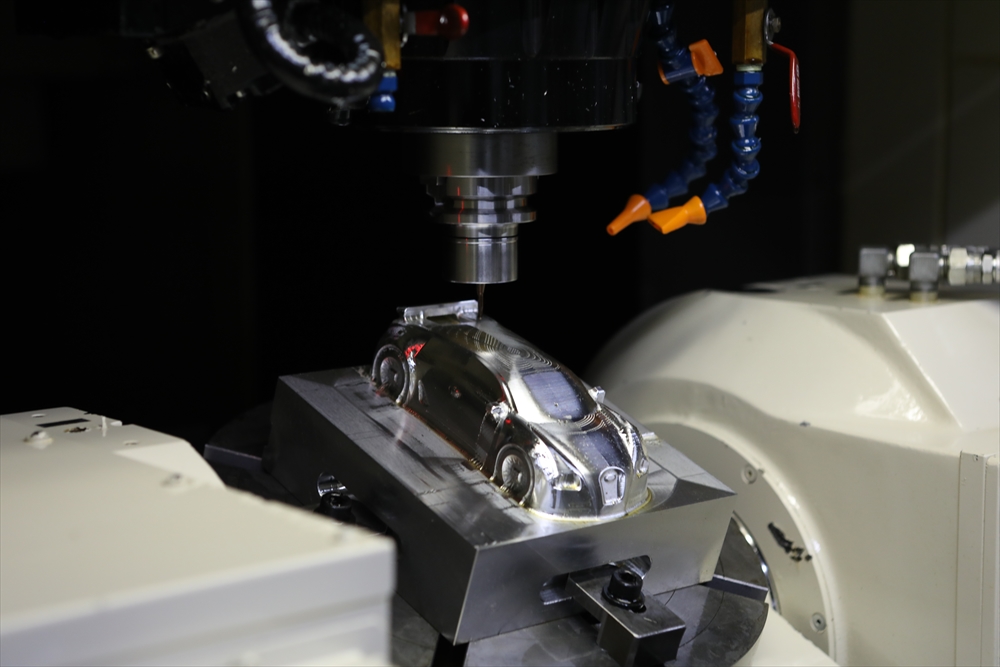
Simultaneous 5-Axis Machining with a Machining Center
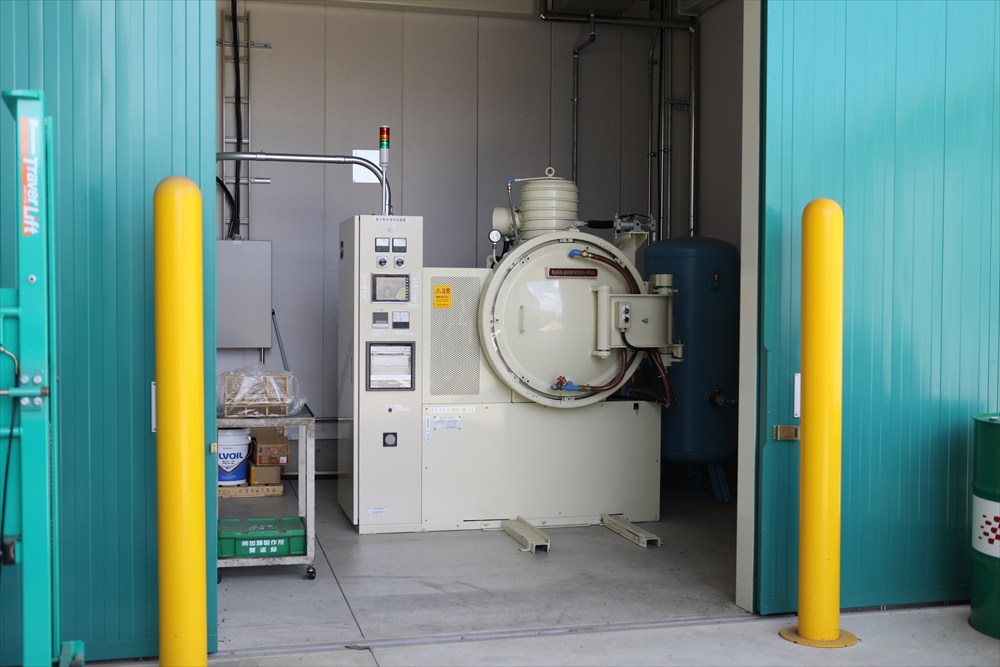
Vacuum Heat-Treatment Furnace
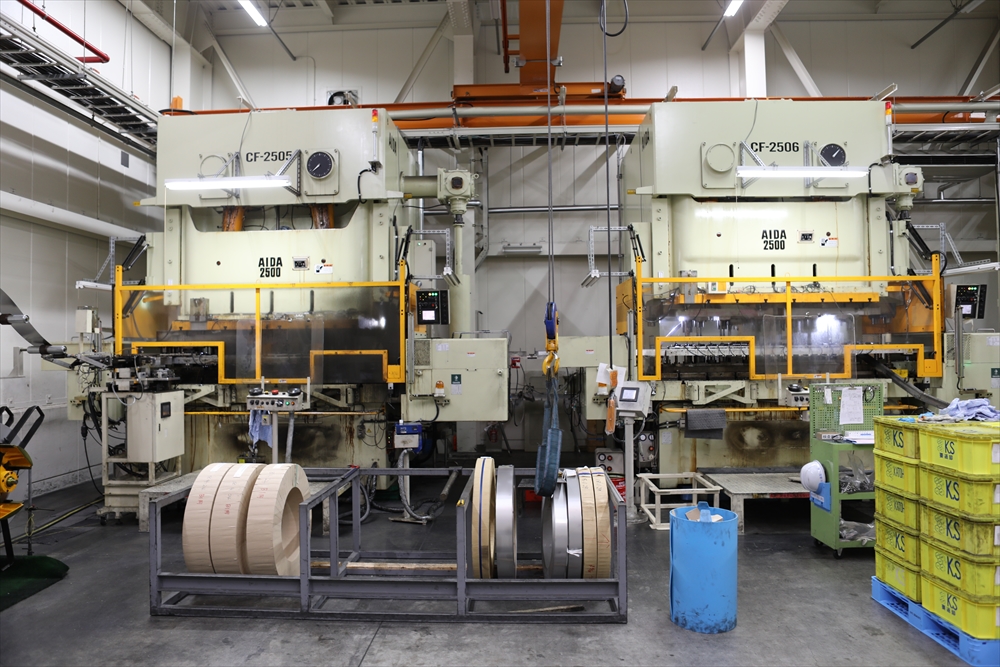
2,500 kN Transfer Press
- Proprietary linked configuration
Facilities and Equipment Overview
Facilities Overview
| Facility | Site Area | Building Area |
|---|---|---|
| Headquarters | 348.54㎡ | 279.83㎡ |
| Headquarters Plant | 10,386.00㎡ | 6,506.01㎡ |
| Kani Plant | 5,811.03㎡ | 4,343.90㎡ |
| Other | 618.17㎡ | 382.35㎡ |
| Total | 17,163.74㎡ | 11,512.09㎡ |
Equipment Overview
Presses
| Equipment | Quantity | Manufacturer | Remarks |
|---|---|---|---|
| 300-ton Transfer Press | 13 | AIDA, Komatsu | Equipped with 3-axis NC transfer |
| 250-ton Transfer Press | 19 | AIDA | |
| 200-ton Transfer Press | 20 | AIDA, Komatsu | Equipped with 3-axis NC transfer |
| 200-ton Transfer Press | 2 | Komatsu | Equipped with multi-pacer |
| 110-ton Transfer Press | 8 | AIDA, Komatsu | |
| 110-ton Transfer Press | 5 | AIDA | |
| 75-ton Transfer Press | 2 | AIDA | |
| 55-ton C-Frame Crank Press | 4 | AIDA | |
| 45-ton C-Frame Crank Press | 3 | AIDA, Noguchi | |
| 300-ton Straight-Side Forging Press | 1 | Komatsu | |
| 150-ton Servo Press | 1 | AIDA | |
| 80-ton High-Flex Press | 1 | AIDA | |
| 60-ton C-Frame Crank Press | 1 | OTOME | |
| 45-ton C-Frame Servo Press | 1 | Komatsu | |
| 45-ton C-Frame Crank Press | 4 | AIDA, Komatsu | |
| 3-ton E-Frame Eccentric Press | 12 | Noguchi, Maruni | Equipped with turntable |
Machine Tools
| Equipment | Quantity | Manufacturer | Remarks |
|---|---|---|---|
| Machining Center | 1 | Mitsui Seiki | VU65A, 40-tool capacity |
| Machining Center | 1 | Mitsui Seiki | VL30, 12-tool capacity |
| CNC Jig Borer | 1 | YASDA Precision Tools | YBM-8120V, 30-tool capacity |
| Machining Center | 1 | Makino | V33i |
| Jig Boring and Milling Machine | 2 | Makino | KSA-55 |
| Vertical Milling Machine | 1 | ENSHU | |
| Form Grinder | 8 | Nikko | NSG-550,F-515 |
| Surface Grinder | 3 | Nagase | SGW63,SGW64,SGK64 |
| NC Surface Grinder | 2 | Nagase | SGW630α,SGC94 |
| NC Internal/External Cylindrical Grinder | 2 | Nagashima Seiko | NMG-2HW,NMGM-2HF |
| Free-Form Internal/External Grinder | 1 | Seibu Electric & Machinery | SFG-28 |
| Honing Machine | 1 | TOYO | SL-BL |
| Lathe | 2 | DMG MORI, TAKISAWA | |
| NC Lathe | 2 | DMG MORI, Okuma | NL2000Y/500, LB3000EX |
| Bench Lathe | 1 | Eguro | |
| Wire-Cut EDM | 3 | Mitsubishi Electric | FA20PS,FA20P,FA20 |
| Wire-Cut EDM | 2 | Mitsubishi Electric | MV2400R,MP2400 |
| Small-Hole EDM | 1 | ELENIX | ST300U |
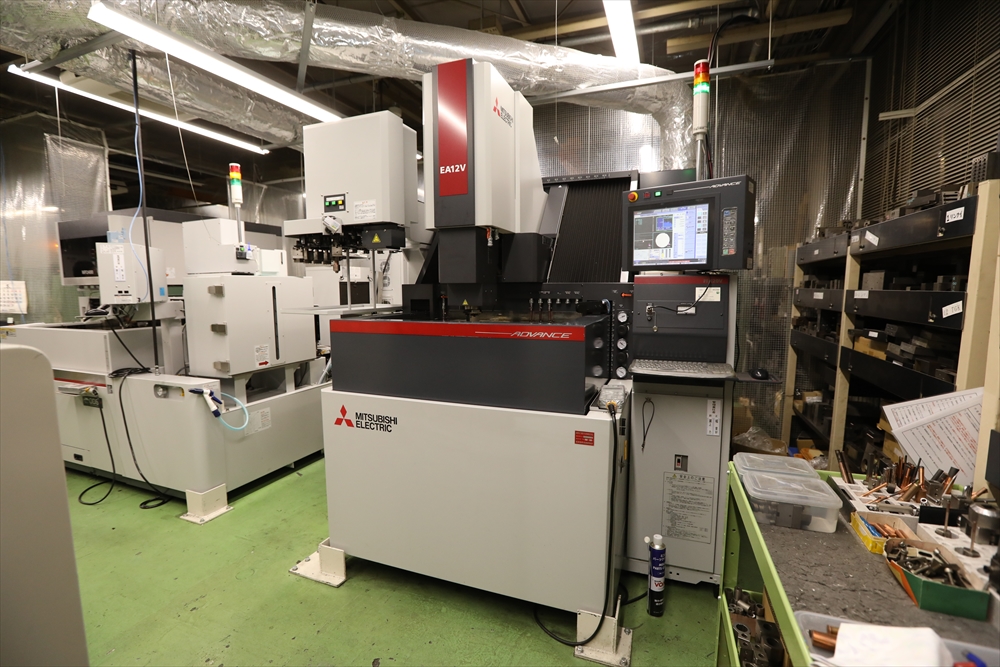
| Die-Sinking EDM | 1 | Mitsubishi Electric | EA12VMADVANCE |
Cleaning Systems
| Equipment | Quantity | Manufacturer | Remarks |
|---|---|---|---|
| Hydrocarbon Cleaning System | 3 | AQUA, Cleanvy | Fully automated cleaning system |
Vacuum Heat-Treatment Furnace
| Equipment | Quantity | Manufacturer | Remarks |
|---|---|---|---|
| Vacuum Heat-Treatment Furnace | 1 | NAKANIHON-RO KOGYO CO., LTD. | NVF30-T |
Automated Storage Systems
| Equipment | Quantity | Manufacturer | Remarks |
|---|---|---|---|
| Automated Product Warehouse | 5 | Murata Machinery | 360 pallets, 192 pallets |
| Automated Die Warehouse | 2 | Murata Machinery |
Measuring and Evaluation Equipment
| Equipment | Quantity | Manufacturer | Remarks |
|---|---|---|---|
| 5×–20× Universal Profile Projector | 2 | Nikon | V-16C,V-16E |
| 10×–50× Universal Profile Projector | 3 | Nikon | V-24B,V-20B |
| Analytical Scanning Electron Microscope | 1 | JEOL | JSM-IT100LA |
| Stereo Microscope | 8 | Nikon | SMZ-1B-2 |
| Digital Microscope | 1 | HIROX | KH-7700 |
| Stereo Inspection System | 6 | VISIONENGINEERING | MCH-110MCS-005 |
| Micro-Vickers Hardness Tester | 2 | Akashi, Mitutoyo | HM-113,HM-103 |
| Height Master | 1 | Mitutoyo | |
| Horizontal Measuring Instrument | 1 | TRIMOS | MT300MO |
| Coordinate Measuring Machine | 2 | Mitutoyo, ZEISS | C544,MICRA |
| Roundness Measuring Instrument | 1 | ACCRETECH | 54DX3 |
| Combined Roundness and Surface-Roughness Measuring Instrument | 1 | ACCRETECH | NEXRS300 |
| Vision Measuring System | 2 | Mitutoyo, Nikon | QS250Z,VMZ-R3020 |
| Contour Measuring Instrument | 2 | Mitutoyo, ACCRETECH | 2700SD,C4000 |
| Combined Surface-Roughness and Contour Measuring Instrument | 1 | ACCRETECH | SD-13 |
| Image Dimension Measuring System | 6 | KEYENCE | LM-1100,IM-7020 |
| Surface-Roughness Measuring Instrument | 1 | Mitutoyo | SV-3200H4 |
| 3D Profile Measuring System | 1 | KEYENCE | VR-6000 |
| Electronic Micrometer | 5 | Marposs | E4N |
| Digital Micrometer | 8 | Nikon | |
| Air Micrometer | 1 | ACCRETECH | DELTAIR 22H |
| Specimen Cutting Machine | 2 | Heiwa Technica, Refine Tec | HS-45A2 |
| Specimen Mounting Press | 1 | IMT | AgoraX |
| Specimen Polishing Machine | 1 | Wingo Seiki | L-1010 |
| Magnesium-Chloride Stress-Corrosion Cracking Tester | 1 | In-house | |
| Digital Microscope | 1 | KEYENCE | VHX-5000 |
| Digital Microscope with Laser Elemental Analysis | 1 | KEYENCE | VHX-8000,EA-300 |
| Industrial Videoscope | 1 | Olympus | IPLEX |
| Tensile and Compression Testing Machine | 2 | Shimadzu, IMADA | SV-201N-SC,AG-XPlus |
CAD/CAM Software
| Equipment | Quantity | Manufacturer | Remarks |
|---|---|---|---|
| CAD,CAM | 15 | PTC、NDCS | Creo Elements,SPACE-E |
| CAE | 2 | JSOL、Autodesk | JSTAMP,Fusion360 |
Quality Management System

Kato Seisakusho performs rigorous quality control using a wide range of measuring instruments.
The Quality Control Department includes dedicated offices and a measurement room. Using coordinate measuring machines, vision measuring systems, scanning electron microscopes, and other instruments, we verify the dimensional accuracy and surface condition required for precision components.
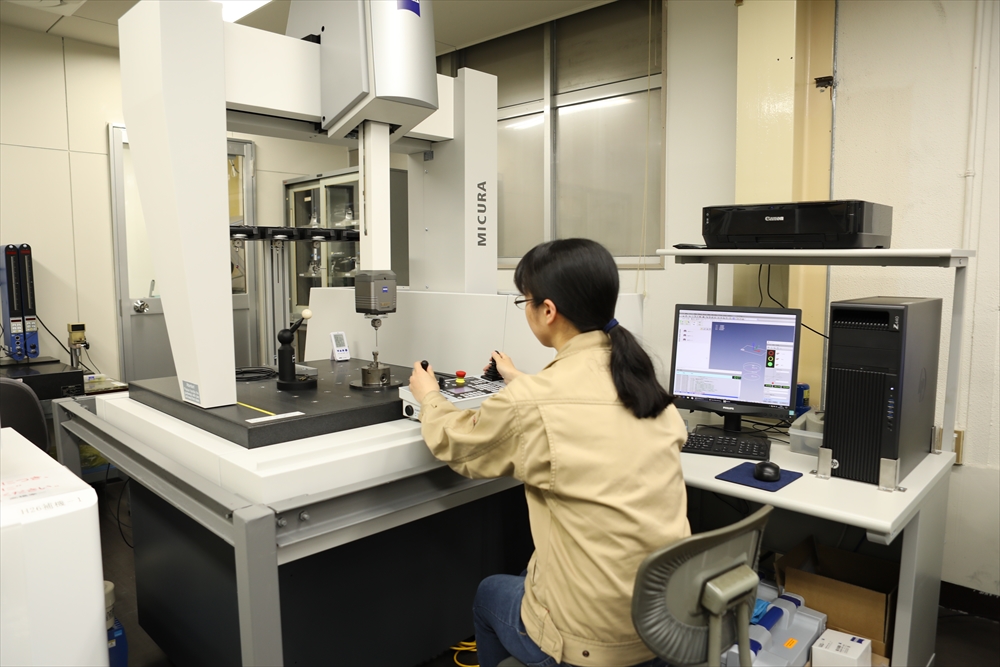
- Coordinate Measuring Machine
-
Manufacturer ZEISS Model MICRA Measuring Range 500 x 500 x 500 Measurement Accuracy 0.7 + L/400μm
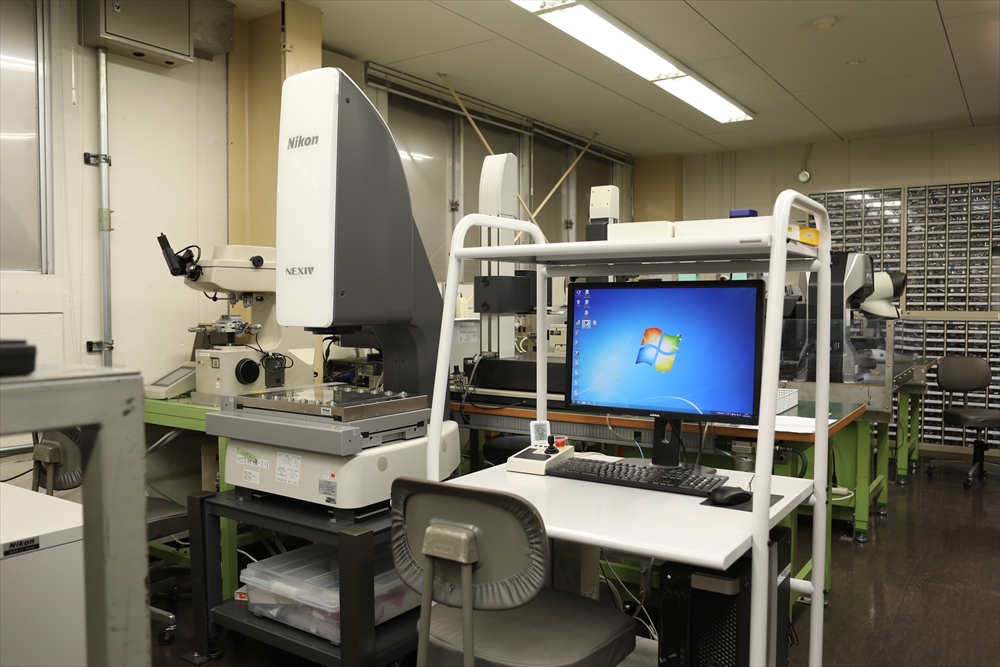
- Vision Measuring System
-
Manufacturer NIKON Model VMZ-R3020 Measuring Range 300 x 200 x 200 Minimum Display Resolution 0.01μm
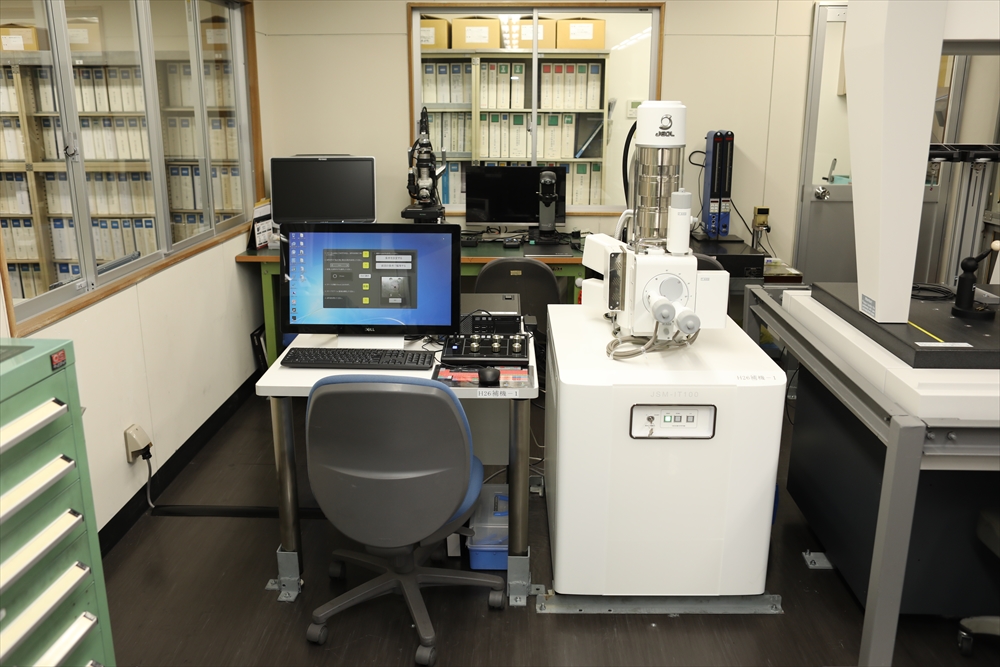
- Scanning Electron Microscope
-
Manufacturer JEOL Model JSM-IT100LA Magnification x5 ~ x30,000 Resolution 3nm
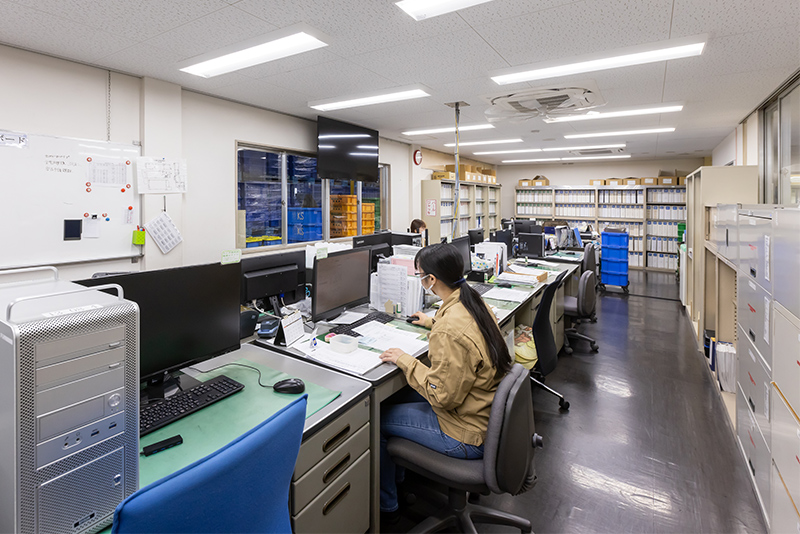
- Quality Control Department Office
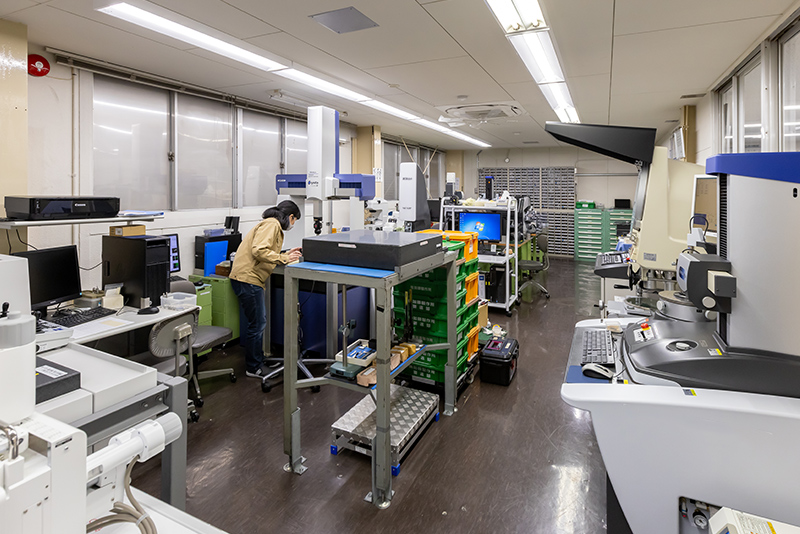
- Quality Control Measurement Room